104 SE Mira Lavella, Port St. Lucie, FL 34984
- $2,200,000
- 5
- BD
- 7
- BA
- 6,683
- SqFt









- List Price
- $2,200,000
- Days on Market
- 13
- MLS#
- B26035646
- Bedrooms
- 5
- Full Bathrooms
- 6
- Half Bathrooms
- 1
- Sq. Ft
- 6,683
- Subtype
- Single Family Residence
- County
- St. Lucie
- Subdivision
- First Replat In Tesoro Plat No 3
- Year Built
- 2007
Property Description
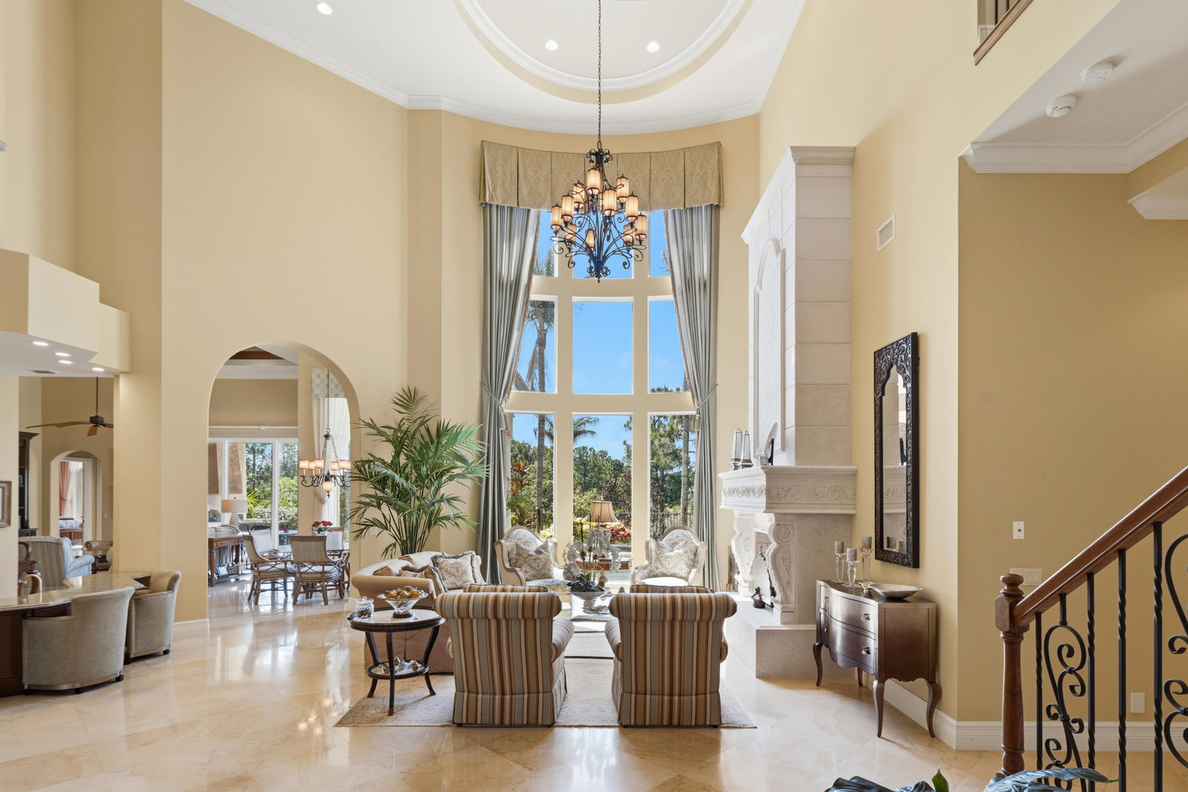
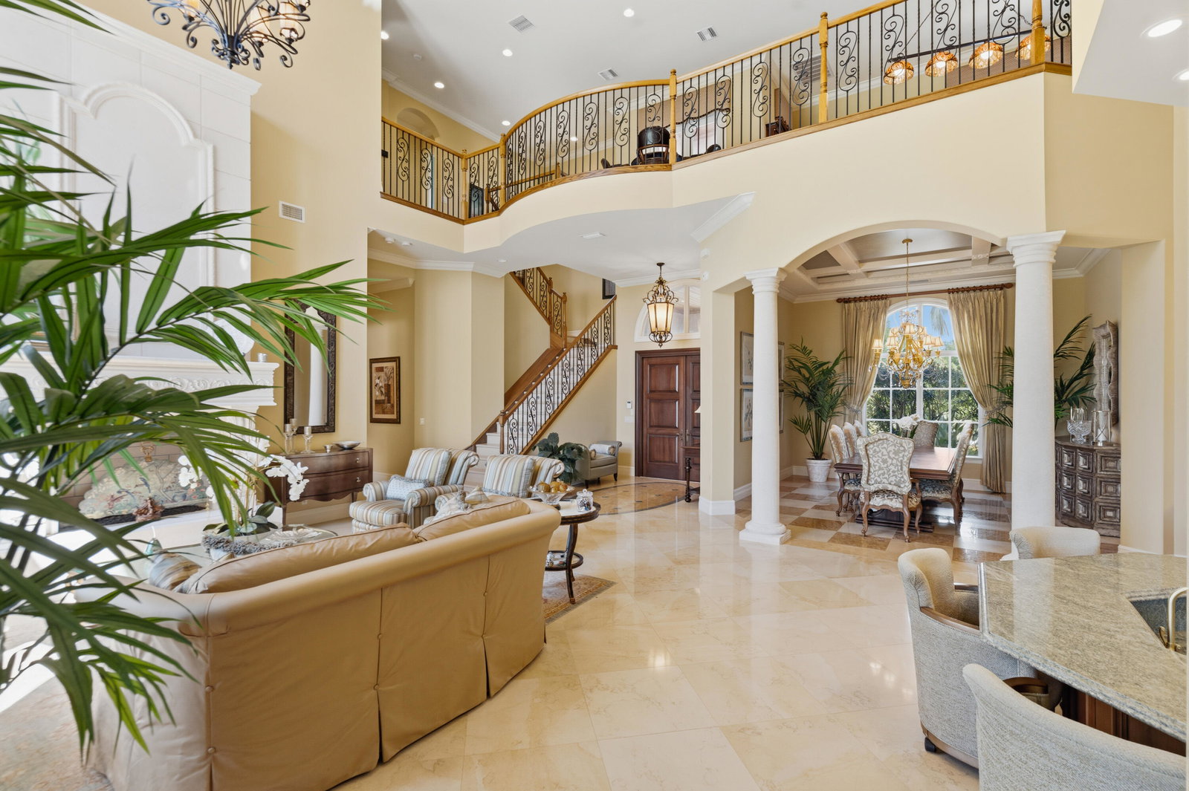
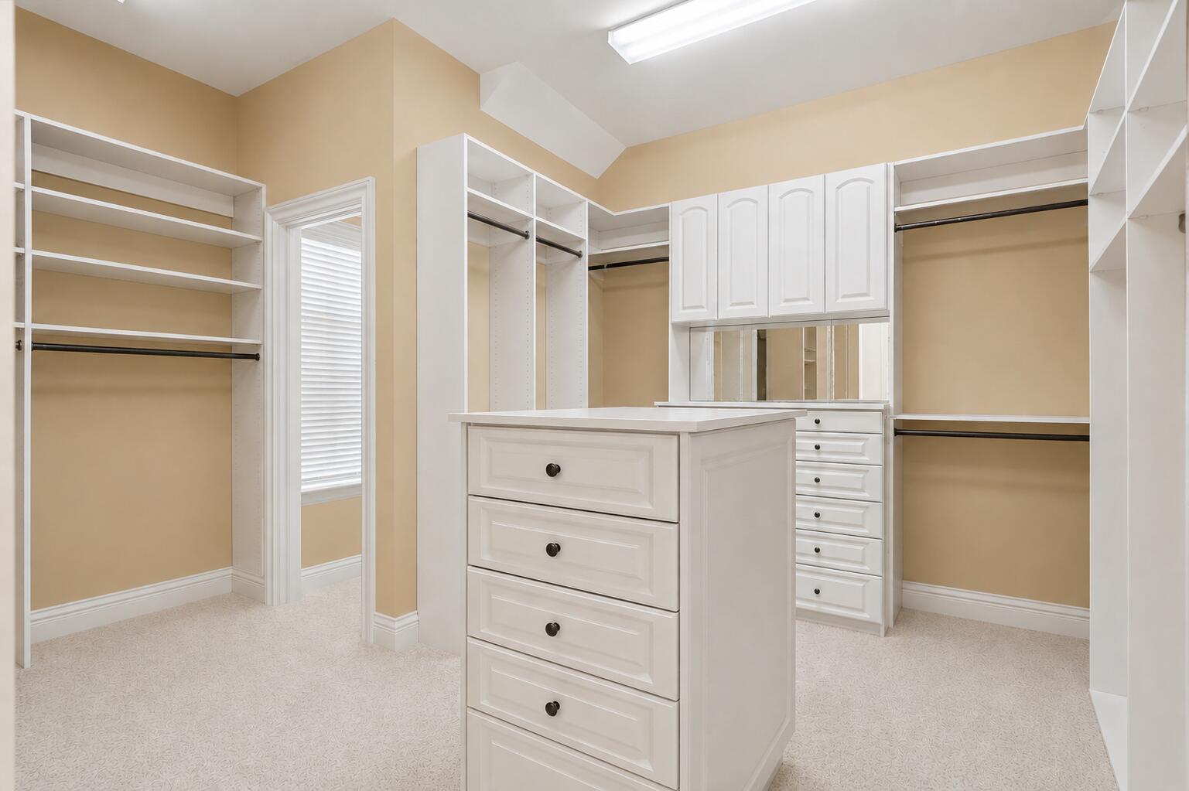
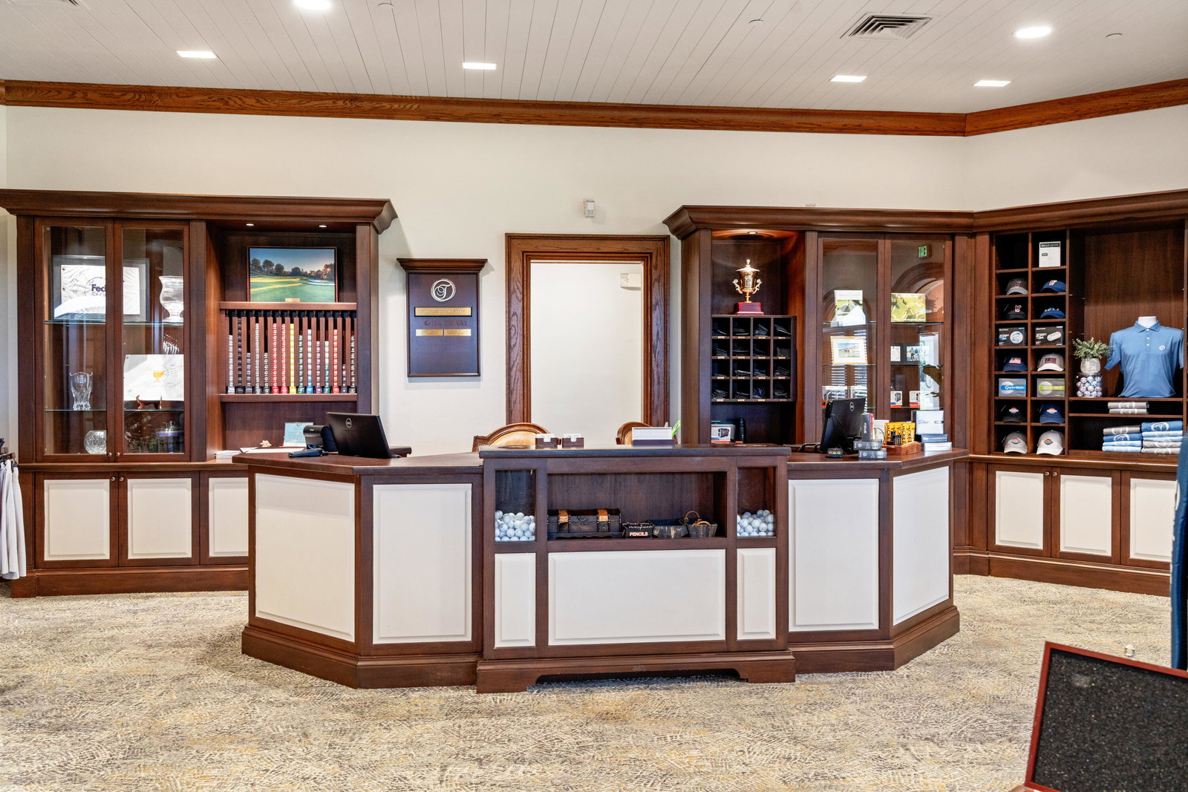
Set on one of the largest and most desirable homesites in Tesoro Club, this exceptional Ecclestone-built estate offers an extraordinary blend of scale, craftsmanship, and lifestyle. Situated on a private 0.58-acre corner lot with sweeping golf, preserve, and water views, the residence encompasses 6,683 square feet under air and more than 10,000 square feet of total living and entertaining space. Designed to embrace Florida living at its finest, stunning zero-corner sliding glass doors create a seamless connection between the sophisticated interior and expansive outdoor spaces, allowing the home to open effortlessly to the resort-style pool, spa, and breathtaking views beyond. The result is an exceptional indoor-outdoor living experience that is both grand in scale and comfortable for everyday living. Inside, the home showcases a level of architectural detail rarely found today, with marble flooring, intricate tray ceilings, custom millwork, and exceptional finishes throughout. Thoughtfully curated by Decorators Unlimited, every space reflects timeless elegance and meticulous attention to detail. The floor plan offers five spacious bedroom suites, each with its own ensuite bath, along with a dedicated office and a powder bath. The luxurious primary retreat is designed as a true private sanctuary, featuring separate his-and-her bathrooms and walk-in closets. An elevator services the residence, while a three-car garage, dedicated golf cart garage, and circular driveway provide convenience and functionality without compromising the home's elegant design. Grand entertaining spaces are balanced by comfortable gathering areas, creating a home that feels equally impressive and welcoming. Tesoro Club is one of the Treasure Coast's premier private club communities, offering championship golf, a recently completed clubhouse, resort-style amenities, fitness facilities, tennis, pickleball, dining, and a vibrant social calendar. Combining world-class amenities with a convenient location and unmatched natural beauty, Tesoro has become one of the region's most sought-after luxury communities. This is a rare opportunity to own one of Tesoro Club's landmark properties, where exceptional architecture, breathtaking views, and an unrivaled lifestyle come together in one remarkable estate.
Additional Information
- Garage Spaces
- 3
- Hoa
- Yes
- Hoa Amount
- 745
- Pets Allowed
- No Pet Restrictions, Yes
- Construction
- Block, Concrete
- Cooling
- Central Air, Ceiling Fan(s), Electric
- Flooring
- Carpet, Marble
- Furnished
- Negotiable
- Heating
- Central, Electric
- Restrict
- BuyerApprovalRequired, RentalRestriction
- Roof
- Barrel
- Security
- Gated with Guard, Gated Community
- Taxes
- $20,745
- Utilities
- Cable Available, Electricity Available, Natural Gas Available, Sewer Available, Water Available
- View
- Golf Course, Garden, Pool, Preserve
- Private Pool
- Yes
- Amenities
- Billiard Room, Bocce Court, Clubhouse, Fitness Center, Gated, Golf Course, Home Owners Association, Management, Pickleball, Pool, Property Manager On-Site, Putting Green(s), Spa/Hot Tub, Tennis Court(s)
- Stories
- 2
- Acres
- 0.58
- Price Per Sqft
- $329
- Elementary School
- Savanna Ridge
- Middle School
- Northport K-8
- High School
- Port St. Lucie
Mortgage Calculator
Listing courtesy of One Sotheby's International Re. Contact:
 All listings featuring the BMLS logo are provided by Beaches MLS Inc. Copyright 2026 Beaches MLS. This information is not verified for authenticity or accuracy and is not guaranteed. © 2026 Beaches Multiple Listing Service, Inc. All rights reserved.
Agent: Kaitlyn Lucie | Email: katie@katielucie.com